Five Ways to Verify Bolt Tension, and Why the Real Question Is When
Debates about bolt tension verification usually focus on accuracy. WindInspectTech's guide to bolt tension verification methods argues that this framing hides the distinction that decides most procurements. Four of the five common methods can only answer at the moment of installation. Only ultrasonic measurement reads a fastener that is already in the structure. Choosing between them is less about how well they measure than about when the question gets asked.
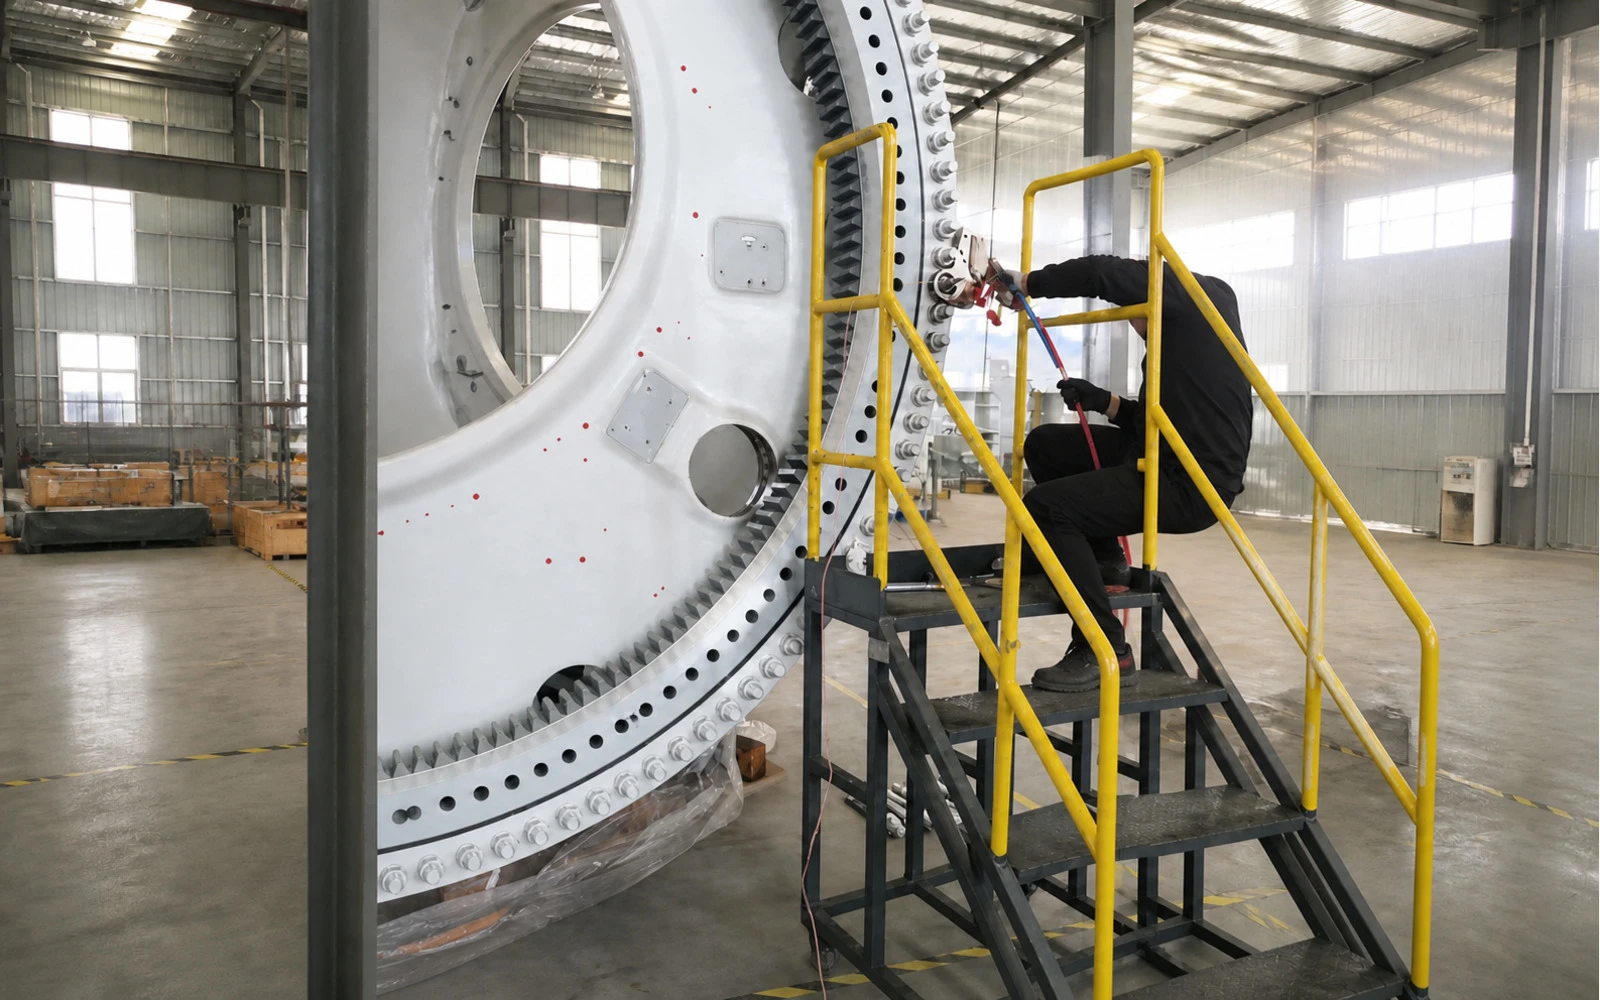
AI-generated illustration of bolt preload measurement on a wind turbine flange. Image: windinspecttech.com.
The five methods side by side
The guide compares each method on the evidence it produces, according to its own governing document:
- Ultrasonic measurement measures axial force in one identified fastener from its own length change. It can be used before, during or years after installation, and the same bolt can be read again. Referenced documents are ISO 16047:2005 and ISO 898-1:2013. It needs a reference for that bolt, or a qualified equivalent for the population.
- Bolt tension calibrator (Skidmore-Wilhelm type) measures the clamping force a test bolt develops on a bench, before installation, on a sample from the lot. It never touches the installed fastener. Pre-installation verification sits under the RCSC Specification.
- Direct tension indicator (DTI) washer, covered by ASTM F959, shows that a specified minimum was reached when a gap closes. It is a threshold pass, not a value, and the indication is consumed.
- Tension-control bolt, covered by ASTM F3125, shows that the spline sheared at its calibrated torque. The spline is gone afterwards, and the RCSC Specification requires each lot to be verified.
- Hydraulic tensioning records the force the tool applied before transfer to the nut. Residual load after transfer is lower and is estimated, not measured.
The guide stresses that this is not a ranking. A specification that calls for a DTI is satisfied by a DTI.
Consumed indications cannot be asked again
A DTI's protrusions compress under load and the gap is checked by feeler gauge against a specified value. Once the joint is assembled, the indication is spent. A tension-control bolt removes operator judgement, the largest single source of variation in torque control, but not the friction condition. Hydraulic tensioning applies force directly, then hands it over with some loss. All three are the correct and economical answer for steelwork being erected this week. They become a problem only when the question arrives years later: what force is in this flange now?
Where published size ranges stop
Skidmore-Wilhelm publishes the bolt sizes its MZ calibrator accepts: 1/2 inch to 1-1/4 inch, with metric equivalents M12 to M30. That covers structural steelwork well. The guide notes that wind turbine tower flanges commonly run M36, and WindInspectTech's bolt torque chart and preload calculator tabulates to M36 for the same reason. For large-diameter flange bolting, the familiar pre-installation route from structural steel does not simply transfer.
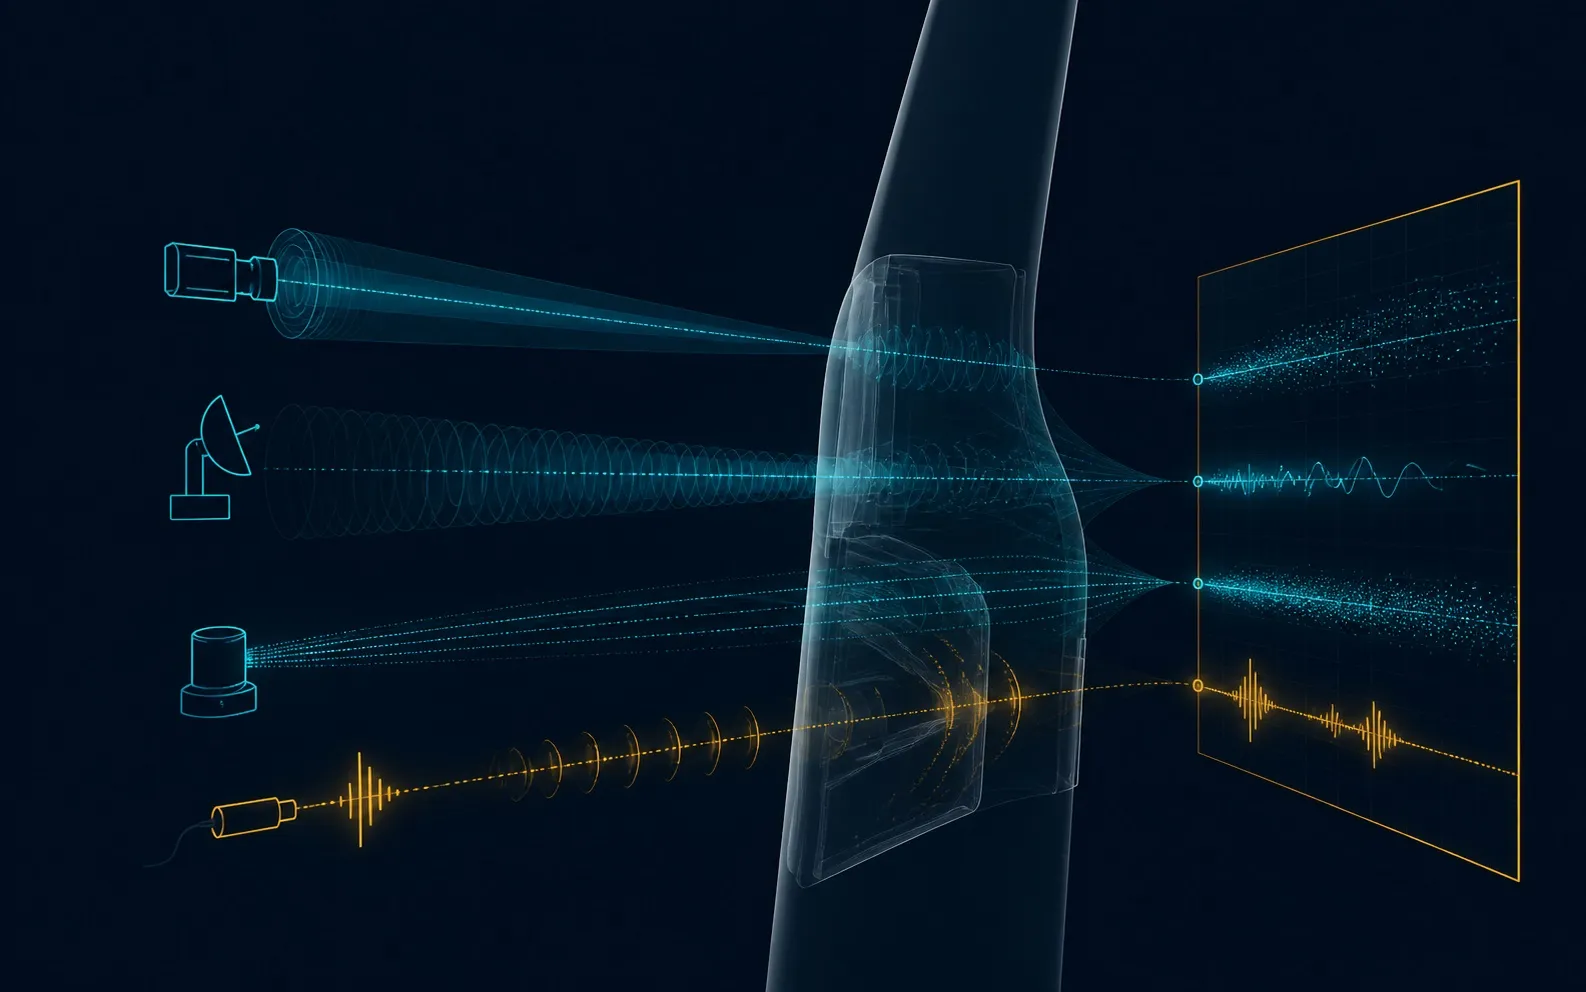
AI-generated concept illustration of a measurement signal recorded as traceable evidence. Image: windinspecttech.com.
Three questions that settle the choice
- Is the joint already built? If yes, only ultrasonic measurement remains, and only if a reference exists for those bolts or a qualified equivalent can be established.
- Does the acceptance criterion ask for a value or for a process? A threshold indication satisfies a process requirement; a value requires a measurement.
- Will the question be asked again later? If future audits or re-tightening campaigns need comparable readings, only a re-readable method provides them.
For the physics and procedure of the re-readable option, see the ultrasonic bolt tension measurement guide. The broader comparison of bolt torque versus tension methods explains why torque alone is an indirect proxy.
Measurement versus verification
WindInspectTech's page on its ultrasonic bolt measurement service draws a second distinction that buyers often blur. Measurement is the instrument work: a time-of-flight reading converted to axial force for an identified fastener, against a reference captured for that bolt. Verification is that value compared with a stated acceptance criterion, such as a target preload and its permitted range, which the project has to supply. A tightening record answers a different question again: whether the qualified method was applied correctly to a lot by a crew. It does not say what force is in a particular bolt today. Repeat measurement over time can show whether the force in a fastener has changed since a retained baseline, but not why; that needs an assessment of the joint, not just the bolt.
Services and tools
Alongside the measurement service, WindInspectTech lists the WIT-BW10 bolt preload wrench among its products. Load verification scoping requests can be sent to sales@windinspecttech.com or through the contact page. The guide records its sources openly and notes that no named technical reviewer is claimed.
FAQ
Which bolt tension method can check an existing joint?
Only ultrasonic measurement, because it reads the installed fastener's own length change. It needs a reference for that bolt or a qualified equivalent.
Is a DTI washer less accurate than ultrasonic measurement?
The comparison is not about accuracy. A DTI gives a threshold pass at installation, while ultrasonic measurement gives a value that can be repeated later.
Why doesn't a bench calibrator cover wind tower flange bolts?
The published Skidmore-Wilhelm range stops at 1-1/4 inch or M30, while tower flanges commonly use M36.
Does hydraulic tensioning measure residual bolt load?
No. It records applied force before transfer to the nut; residual load is estimated from joint stiffness.
Contact WindInspectTech: email sales@windinspecttech.com · windinspecttech.com